Manufacturing
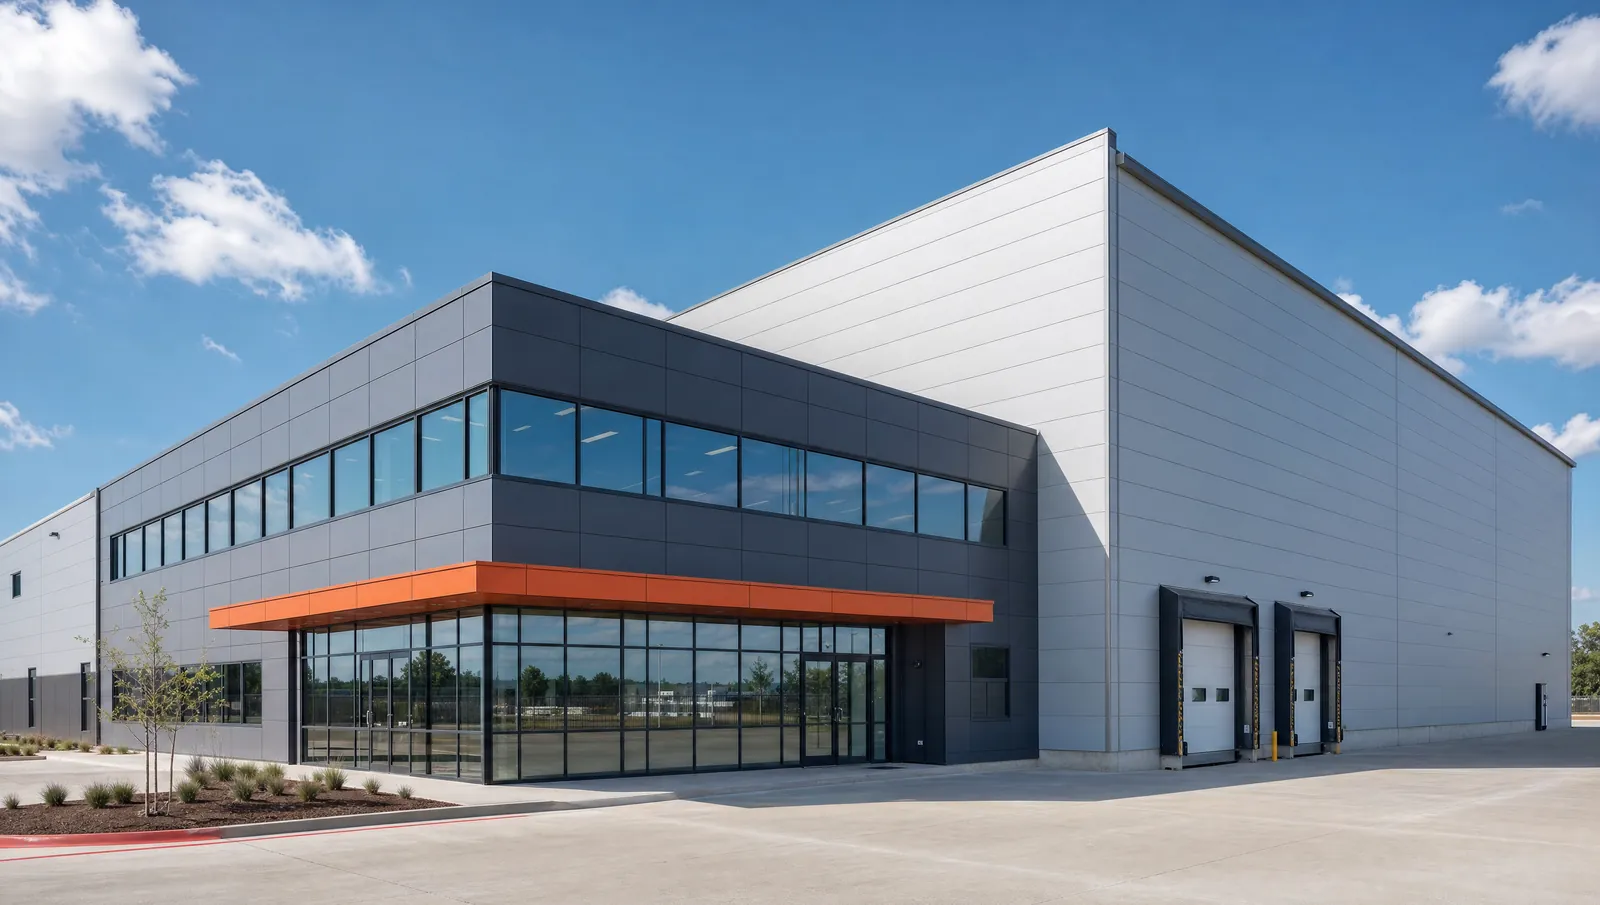
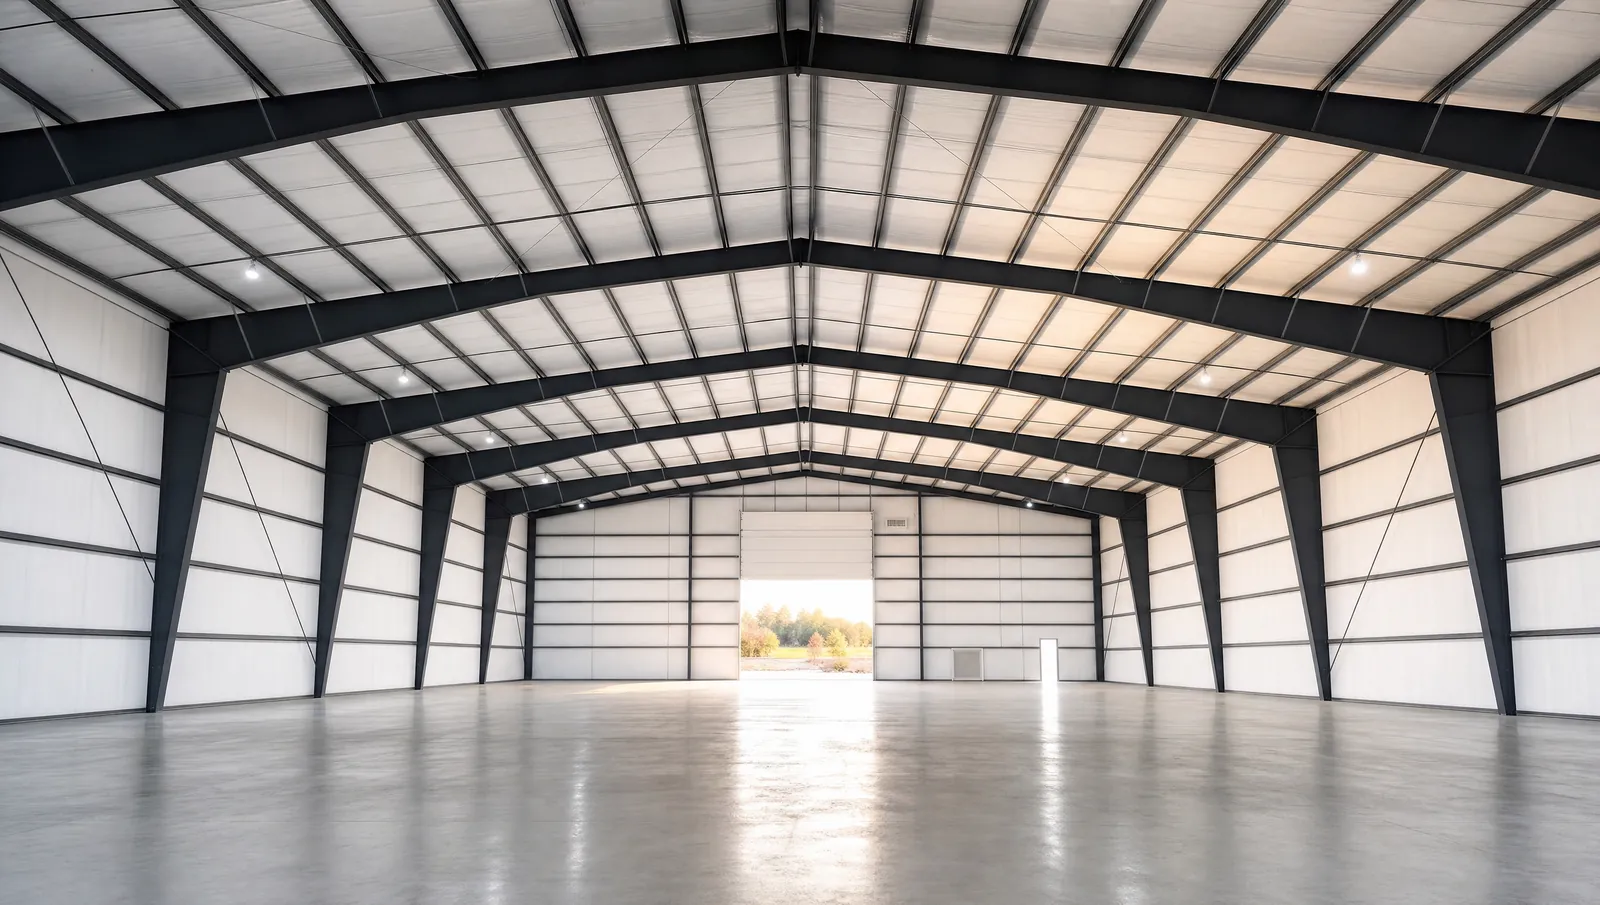
High-bay production halls with a clean office front. We plan the floor around your equipment, power and material flow, then frame the building for crane and process loads where you need them.
Steel buildings with insulated sandwich panel envelopes, from a single small shop to a multi-building business park.
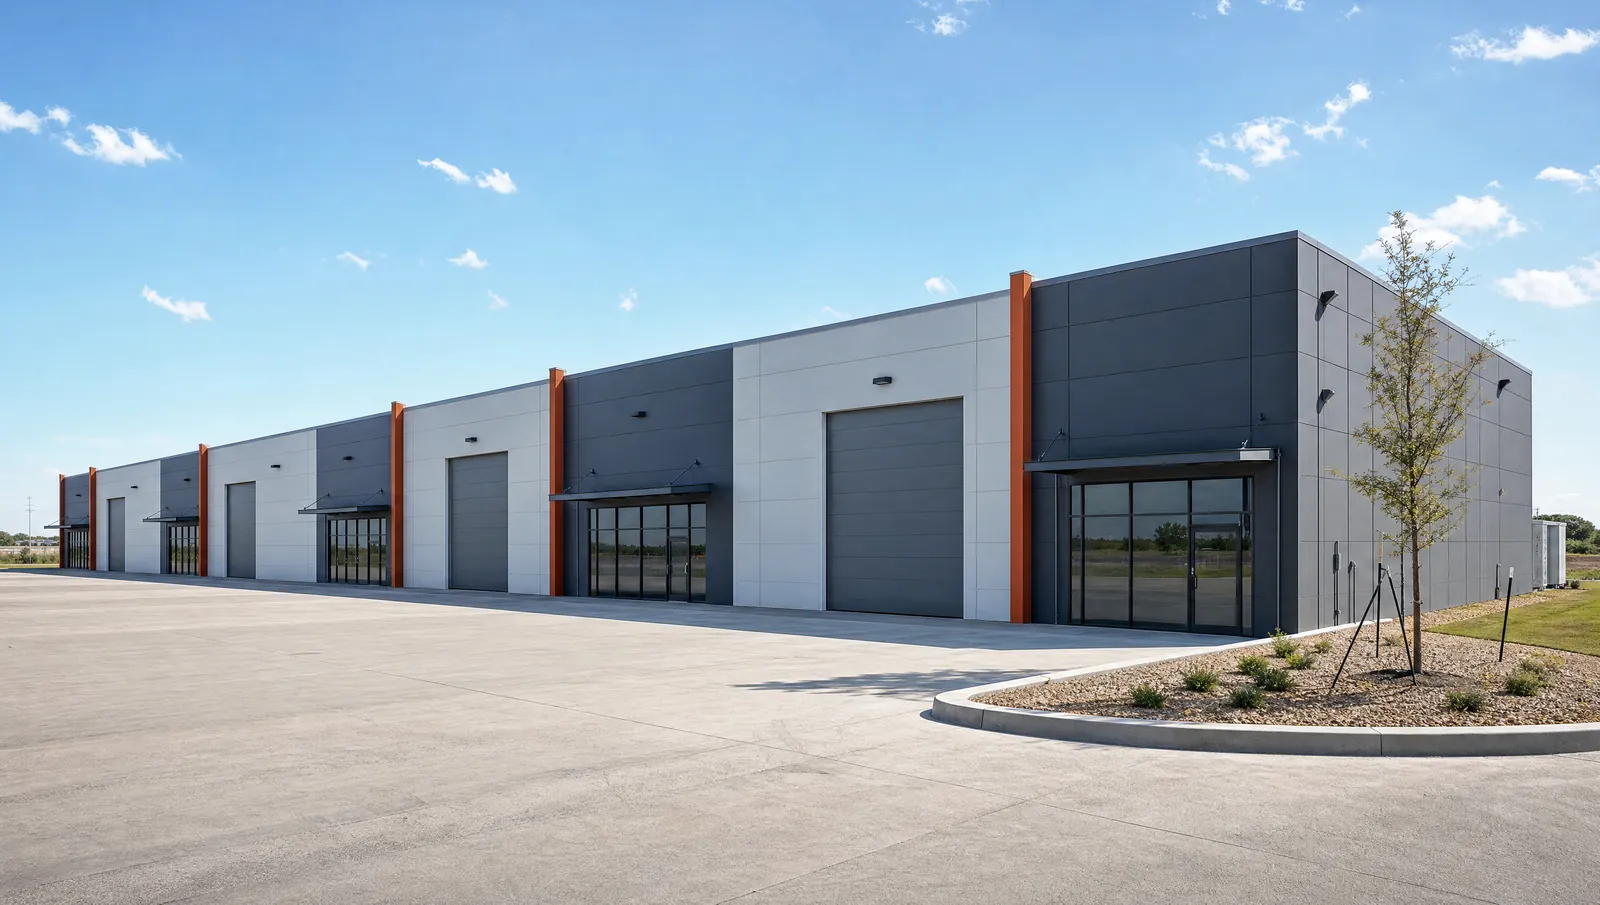
High-bay production halls with a clean office front. We plan the floor around your equipment, power and material flow, then frame the building for crane and process loads where you need them.
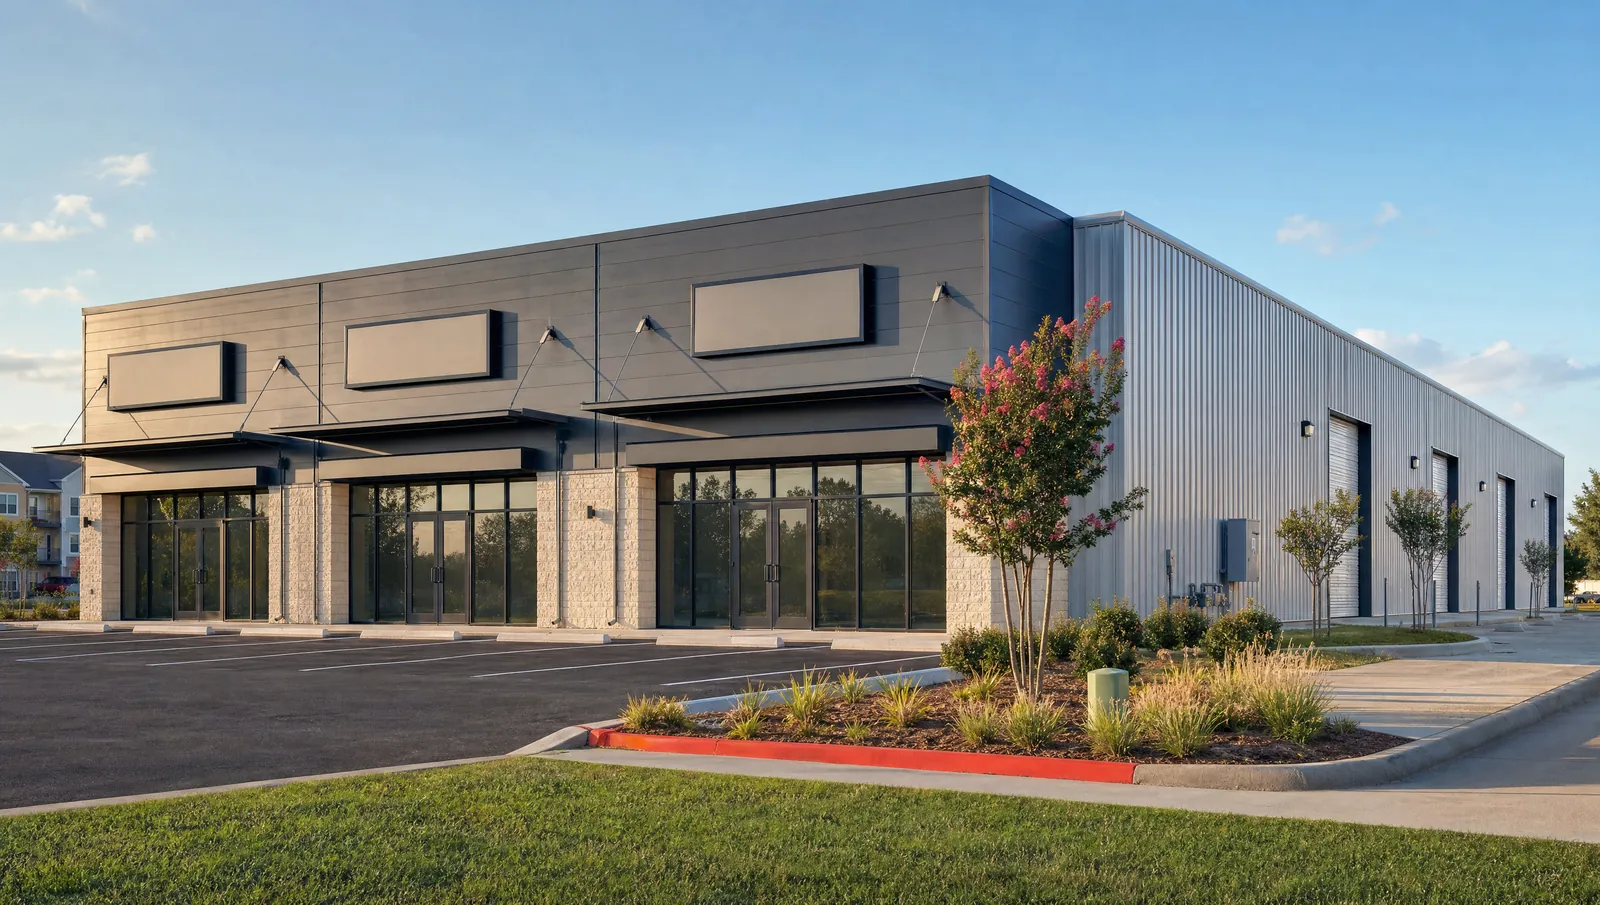
Storefronts and canopies facing the road, with warehouse space and grade-level doors behind. Demising walls let one building serve one tenant or several.
Multi-tenant bays, each with a front office and a rear overhead door. Bay widths are set for the businesses that will use them, whether they lease or buy.
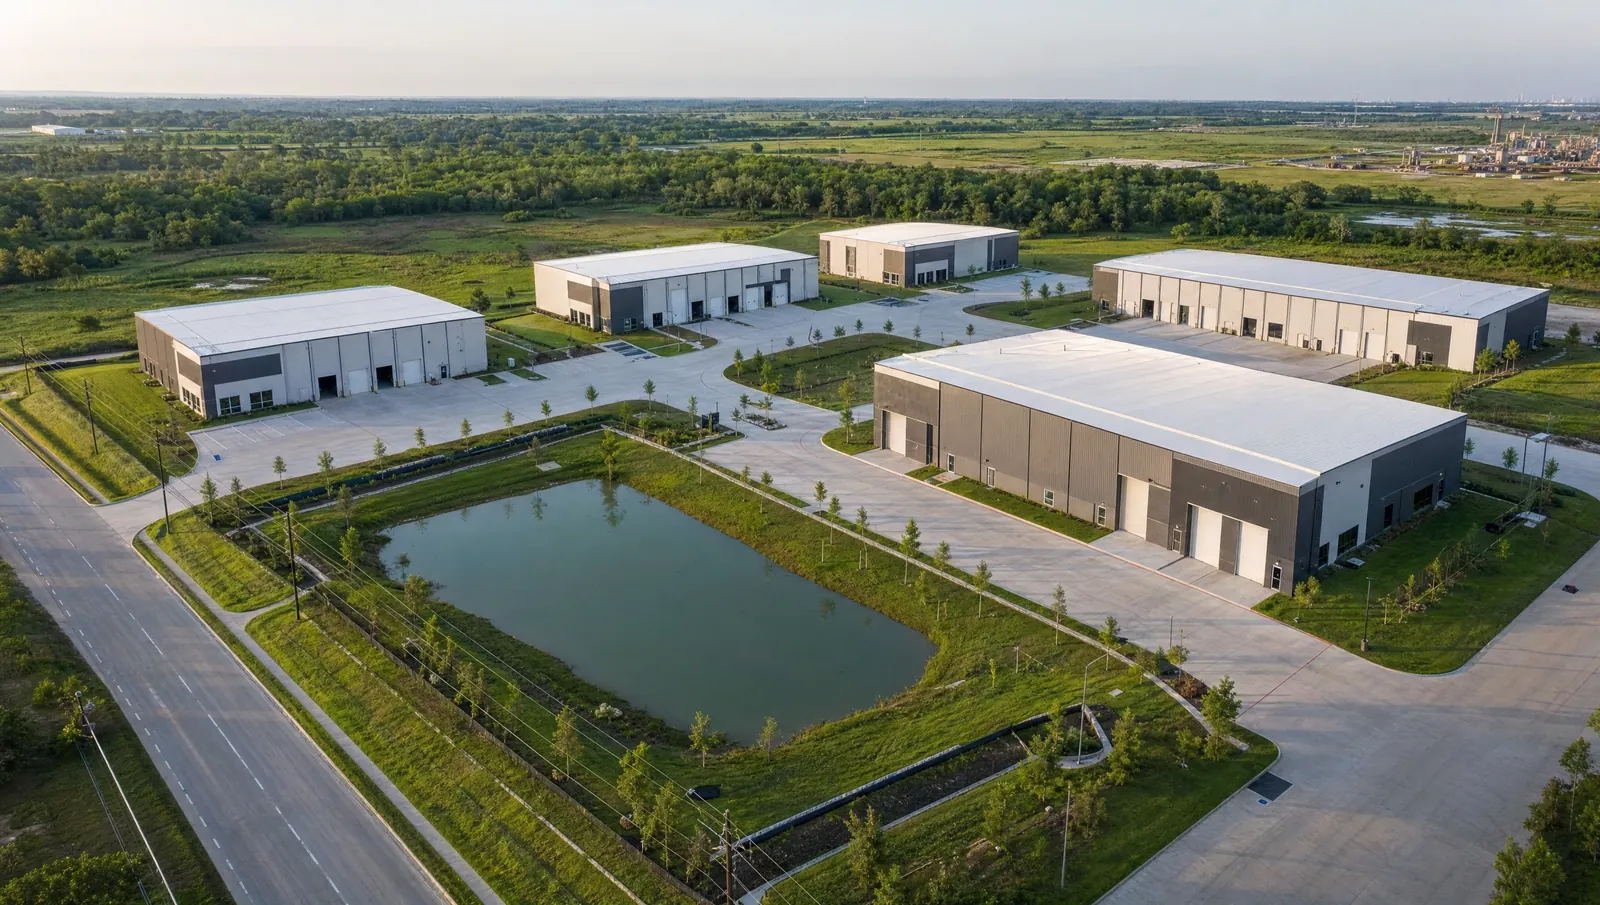
Several buildings planned together: site plan, utilities, detention, shared drives and truck courts. Phased so each building is delivered as tenants and buyers commit.
Work with us to design a building around your operation, or send us your plans and we can price them, coordinate the engineering and build them.
For straightforward boxes, a pre-engineered frame keeps the structure simple. We plan the envelope, doors, office and site around it, with design by licensed engineers and architects.
Insulated metal panels are a common choice for cooler and freezer walls. The Metal Construction Association’s guide puts panels for the coldest rooms, down to -50°F, at more than 4 inches thick. On one cold-storage warehouse Metl-Span describes, the freezer used 5-inch panels and the warmer cooler areas 4-inch panels, with thickness set by the temperature inside.
Tell us about your site or send your plans, or start from a blank page and we will plan the building with you.
Start a project