Why steel and sandwich panels
The frame and the envelope decide how a building performs for decades. Here is why we build with both.
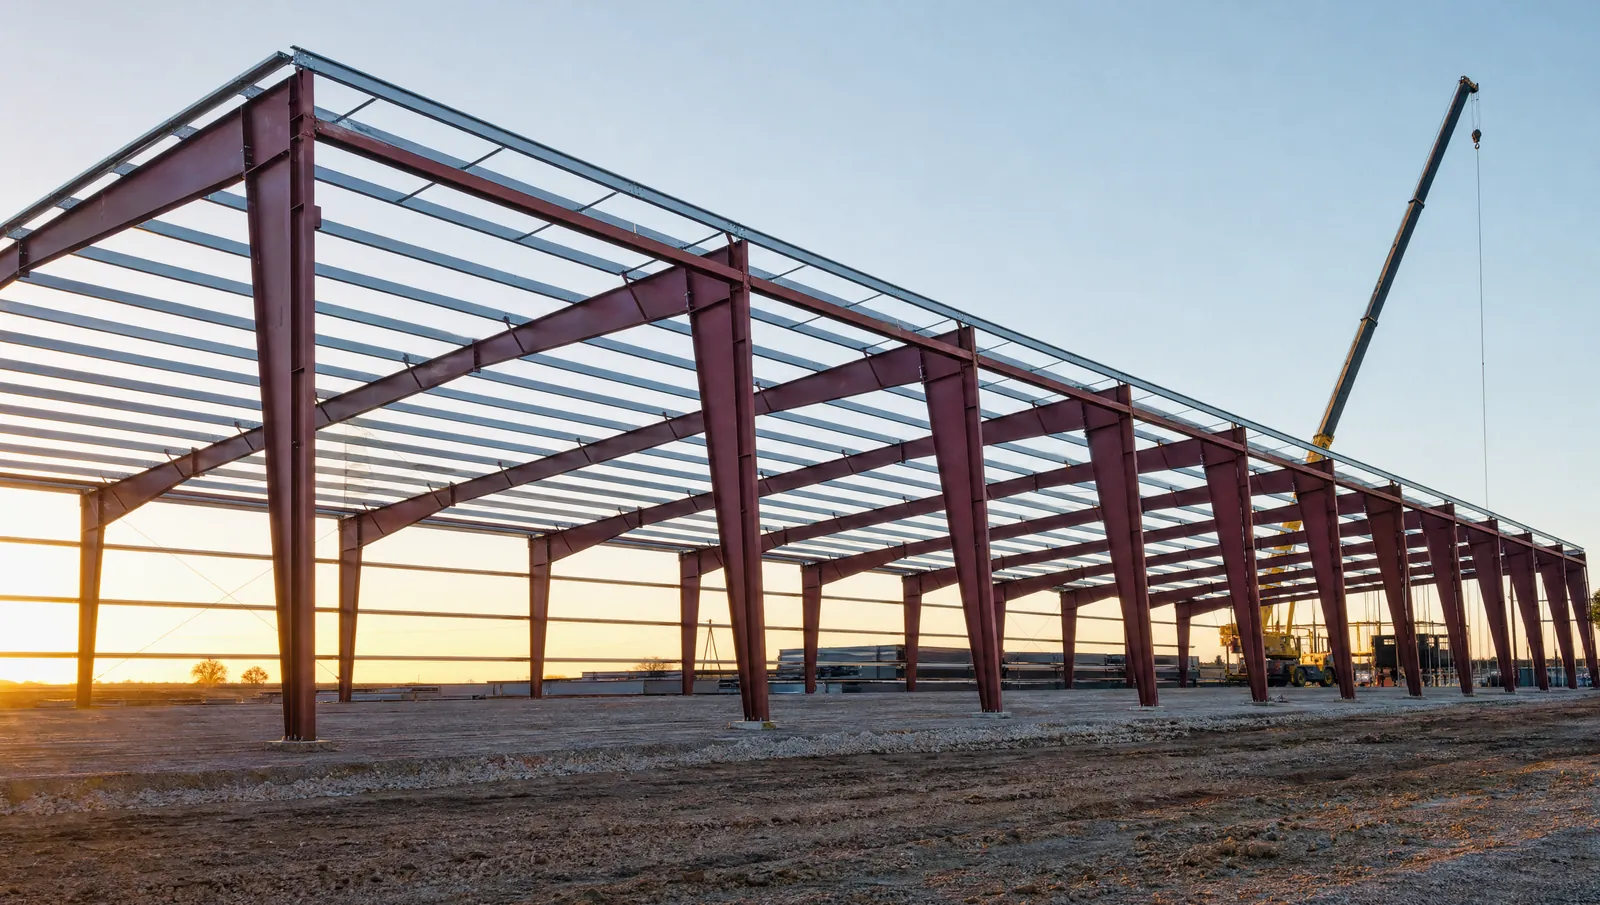
Steel is one of the best materials you can build with.
A steel frame is engineered for its site, fabricated in a factory and bolted together in the field. It spans wide floors without interior columns, it does not swell or shrink with moisture, and at the end of its life it can be recycled into new steel. Steel does need galvanizing or paint, and periodic maintenance near the coast.
- 01The Metal Building Manufacturers Association says the shell of a metal building can be completed in 30 to 50 percent less time than competing framing systems, and that metal buildings generate about 50 percent less jobsite waste than other construction materials.Source: MBMA
- 02As an inorganic material, steel gives termites and mold no food source.Source: AISI Build Using Steel
- 03By weight, about 98 percent of structural steel is recovered for recycling at the end of its life, according to AISC.Source: AISC
- 04Steel can be recycled again and again without any loss of quality, according to AISC. Recycled content depends on the mill that made the steel.Source: AISC
- 05Metal building systems are generally expected to fall in ISO Construction Class 3, noncombustible. Exterior metal wall panels with unprotected or unlisted foam plastic cores could be classified as combustible Class 1, the same class as wood frame, so listed panels matter.Source: MBMA Insurance Bulletin 9
- 06In an MBMA study of two nearly identical hypothetical 9,000 SF warehouses, the metal building cost about 15 percent less to insure each year than the wood-frame one, with and without sprinklers. The quotes came from one insurer in the first quarter of 2021.Source: MBMA Insurance Bulletin 11
- 07Building expandable end frames into the original design costs slightly more up front but saves time and money when you later lengthen the building by adding bays. Without that planning the building can still be expanded, at a little more cost.Source: Building Design + Construction
Sandwich panels outperform a standard metal building wall.
A sandwich panel, also called an insulated metal panel, is two steel skins bonded to an insulating core in a factory. It arrives finished on both faces and hangs on the steel frame’s girts. One product does the work of cladding, insulation, and air and vapor barrier, and, where code allows the interior face to stay exposed, interior finish as well.
- 01Polyurethane and polyisocyanurate foam cores insulate at about R-7.5 per inch initially and R-6.5 per inch aged, against about R-3 per inch for mineral fiber. The Metal Construction Association says insulated metal panels offer more than twice the insulation efficiency of a field-assembled glass fiber system.Source: Metal Construction Association
- 02U-factor tables referenced from ASHRAE 90.1-2022 rate a metal building wall with R-13 faced insulation compressed between the exterior sheeting and the steel framing at U-0.162 for the whole assembly, about R-6.2. With R-19 insulation the rating is U-0.147, about R-6.8.Source: ASHRAE 90.1 tables via Owens Corning
- 03Metl-Span rates its 2-inch CF Flute wall panel at U-0.0721, about R-14, at a 75°F core mean temperature, based on ASTM C518 and C1363 testing plus thermal modeling. The 4-inch panel is rated about R-30.Source: Metl-Span
- 04The 2021 IECC caps conditioned metal building walls in climate zones 2 and 3, which take in Houston, Austin and Dallas, at U-0.079 (projects that use ASHRAE 90.1-2022 instead face U-0.094). That 2-inch panel, at U-0.0721, is inside the IECC cap by itself; a compressed R-13 blanket alone rates U-0.162, about double the cap, which is why the code’s prescriptive option adds R-6.5 of continuous insulation.Source: ASHRAE 90.1 tables via Owens Corning, Metl-Span
- 05Panel facings create the air, water and vapor barrier. The Metal Construction Association’s selection guide says air infiltration for wall panel assemblies tested under ASTM E283 should not exceed 0.04 cfm per square foot at 1.56 psf, and its sample specification lists 0.03.Source: Metal Construction Association
- 06Depending on job complexity and size, a four-person crew can erect up to 5,000 square feet of panel in an 8-hour shift on an industrial project when proper lifting equipment is used, and installing the panels does not require multiple construction trades.Source: Metal Construction Association
- 07A 2-inch panel weighs about 2.3 psf with 26-gauge skins and up to 3.65 psf with 22-gauge. NRMCA lists 7¼ inches as the most typical tilt-up wall thickness; by our arithmetic a panel of normal-weight concrete that thick weighs roughly 88 to 91 psf. Panels hang on a steel frame, while a tilt-wall carries load itself.Source: Metal Construction Association, NRMCA
- 08In the U.S. market the Metal Construction Association describes, the typical exterior finish is a nominal 1-mil, 70 percent PVDF coating (Kynar 500 or Hylar 5000) over G90 galvanized or aluminum-zinc coated steel. Coating systems and their warranties vary by panel maker and plant.Source: Metal Construction Association
Foam core or mineral wool?
Polyurethane and polyisocyanurate foam cores give the most insulation per inch, about R-6.5 to R-7.5 (MCA). Mineral wool cores insulate less: Metl-Span lists its ThermalSafe core at about R-3.6 per inch at 75°F. Metl-Span describes that core as non-combustible, and ThermalSafe walls achieve 1, 2 or 3-hour fire ratings under ASTM E119 and UL 263, depending on thickness (Metl-Span ThermalSafe). Where a wall must be fire rated, such as near a property line, it needs a panel with its own U.S. listed rating for that wall assembly. A mineral wool core by itself does not make a rated wall, and a foreign fire classification does not stand in for a U.S. listing.
Foam-core panels are not fireproof. Under the 2021 IBC, foam plastic normally has to be separated from the building interior by an approved thermal barrier, such as ½-inch gypsum wallboard. A one-story building that is sprinklered throughout can skip that barrier for exterior-wall foam up to 4 inches thick, if the foam has a flame spread index of 25 or less and a smoke-developed index of 450 or less and is faced with steel of at least 0.0160-inch base-metal thickness. Otherwise the barrier can be left out only when the building official approves the panel based on large-scale fire tests such as NFPA 286, FM 4880, UL 1040 or UL 1715, run on the finished panel assembly at its maximum thickness. Separately, in Type I through IV construction, which includes most metal buildings, an exterior wall with a foam core must also pass NFPA 285 unless the one-story sprinklered exception applies (2021 IBC Ch. 26). Because every approval is tied to a tested assembly, it has to be confirmed with the building official for the panel specified on each project.
Designing for Gulf Coast heat, humidity and wind.
In a metal building insulated with fiberglass blankets, the vapor retarder facing is the last line of defense against moisture. Punctures and holes in that facing are a major cause of condensation: they let warm, moist air into the insulation, where it condenses, cutting thermal performance and dripping onto equipment and products (Bill Beals of Therm-All, in Metal Construction News). In a sandwich panel, the metal facings themselves form the air, water and vapor barrier (MCA).
Wind is the other test. Hurricane approvals such as a Miami-Dade Notice of Acceptance are issued to one maker’s panel, made at the plants the approval names. Kingspan’s KS Series wall panel holds one for the High Velocity Hurricane Zone, rated for large and small missile impact (NOA 26-0129.01), and so do Metl-Span’s CFR roof panels (NOA 26-0219.05). An approval does not carry over to any other panel, so the panel specified for a coastal site needs its own evaluation for that site’s wind requirements. Sites in the 14 coastal counties and parts of Harris County east of Highway 146 are in a designated catastrophe area, where most new construction needs a Texas Department of Insurance inspection and certificate of compliance to qualify for a Texas Windstorm Insurance Association policy (TDI).
Sun matters too. Dark colors can push a panel’s outer facing to about 180°F, and lighter colors and cool infrared-reflective paints lower surface temperature, so lighter colors belong on the hottest elevations (MCA).
Sources
- Metal Construction Association, Selection Guide for Insulated Metal Panels (V2, 2017)
- Owens Corning, Metal Building Insulation Energy Code Compliance Guide (ASHRAE 90.1-2022 and 2021 IECC values)
- Metl-Span (Nucor), CF Flute wall panel thermal values
- Metl-Span ThermalSafe mineral wool fire-rated panels
- National Ready Mixed Concrete Association, Tilt-Up FAQ
- 2021 International Building Code, Chapter 26 Plastic (ICC)
- Metal Building Manufacturers Association
- MBMA Insurance Bulletin 9 (2020)
- MBMA Insurance Bulletin 11 (2021)
- American Institute of Steel Construction, Recycling
- American Institute of Steel Construction, Sustainability
- American Iron and Steel Institute, Build Using Steel: Durability
- Building Design + Construction, Building for now and the future
- Miami-Dade County Notice of Acceptance 26-0129.01 (Kingspan KS Series wall panel)
- Miami-Dade County Notice of Acceptance 26-0219.05 (Metl-Span CFR roof panels)
- Building Design + Construction, Metl-Span panels at a cold-storage warehouse (manufacturer content)
- Texas Department of Insurance, What you need to know about windstorm inspections
- Metal Construction News, Condensation in metal building envelopes (2019)
Ready to price a steel building?
Tell us the size, the use and the site. We will follow up to talk through the building, the budget and the schedule.
Start a project